Kestrel
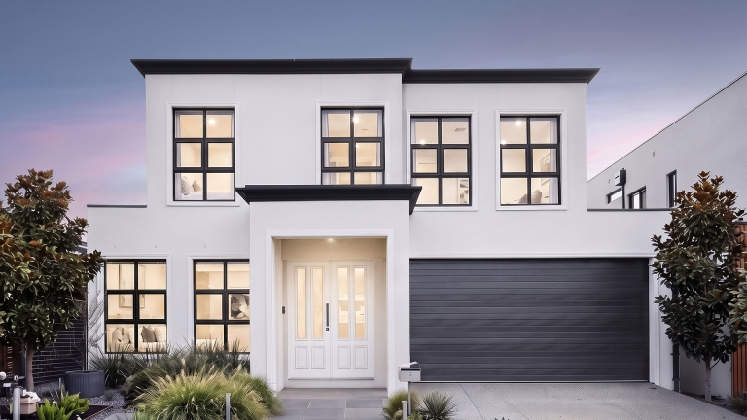
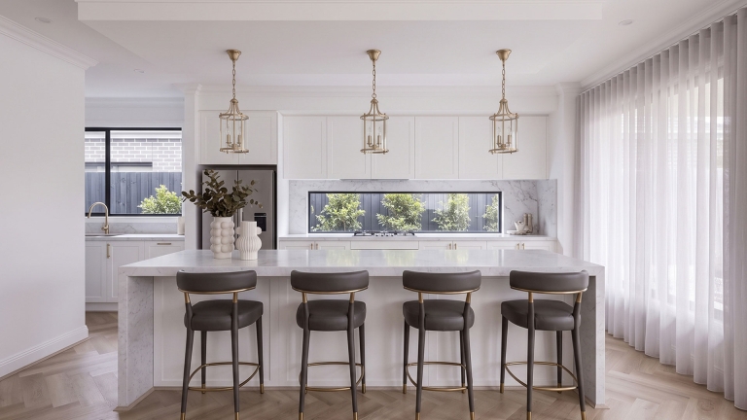
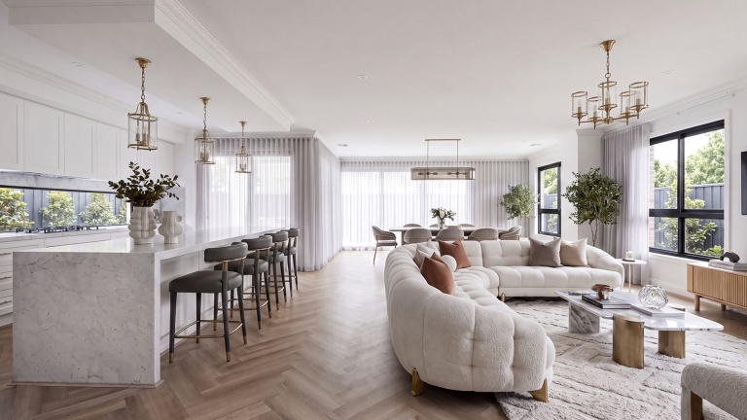
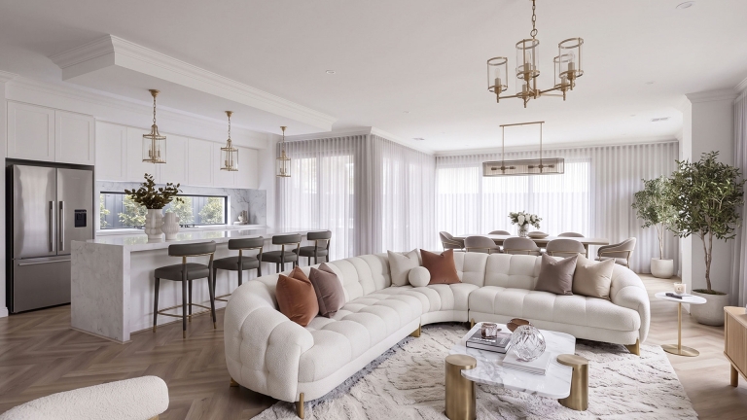
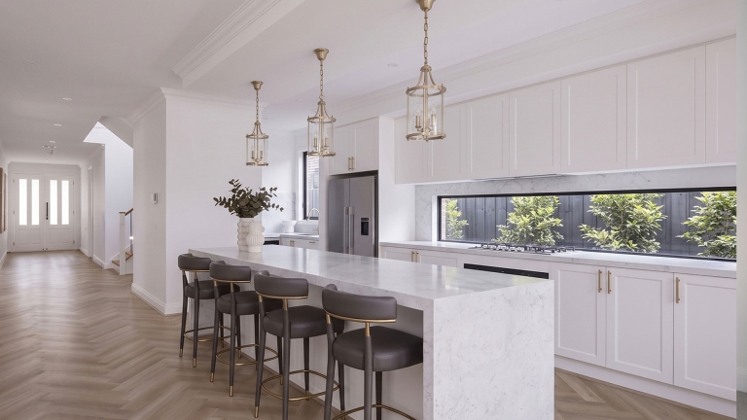
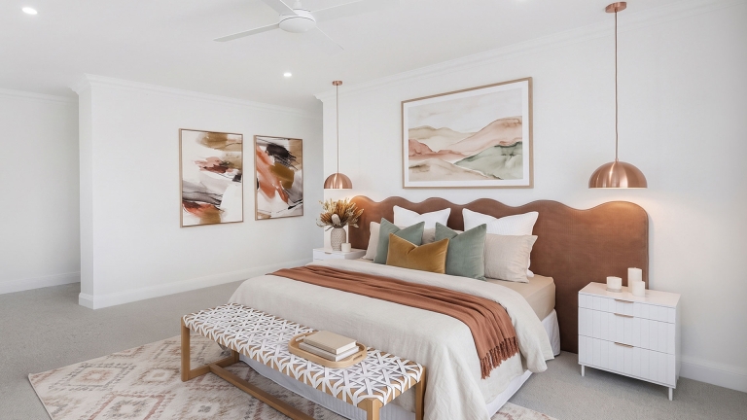
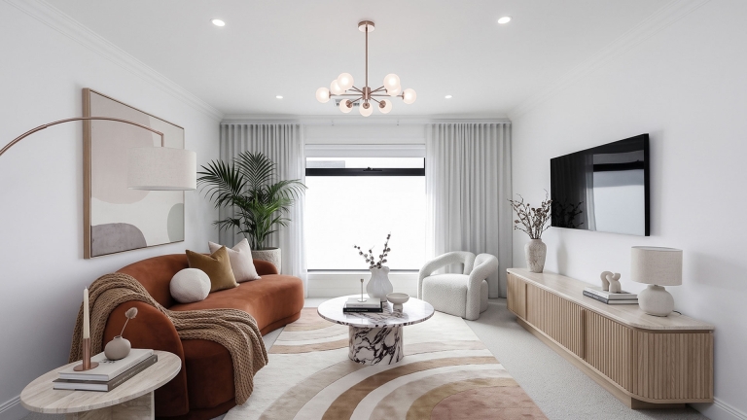
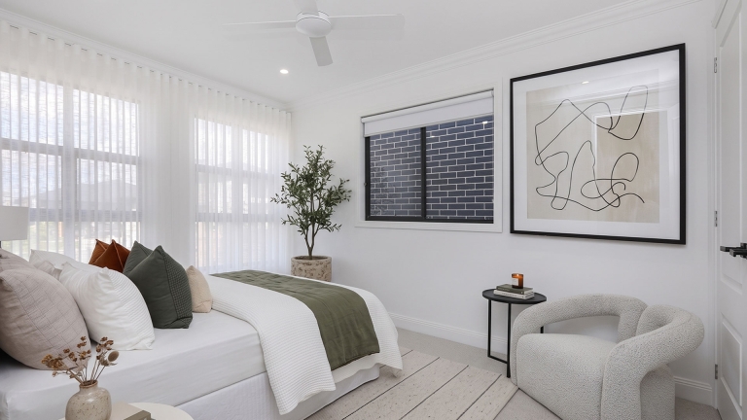
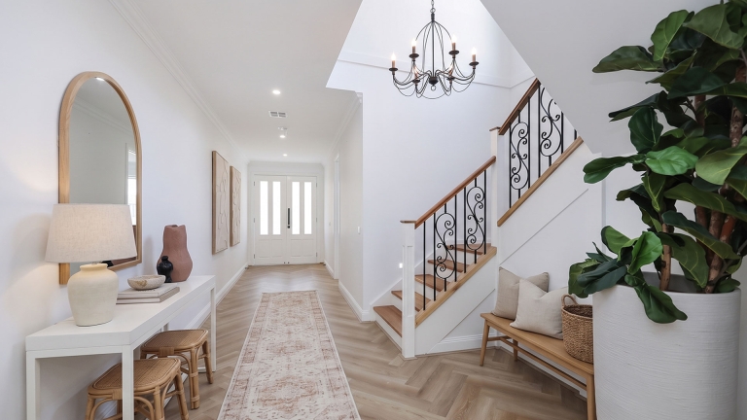
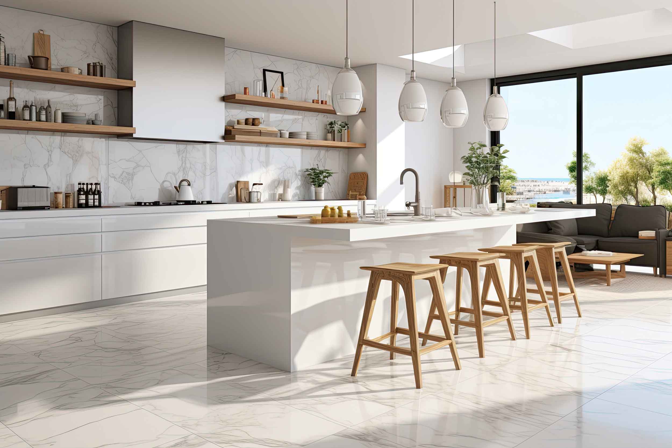
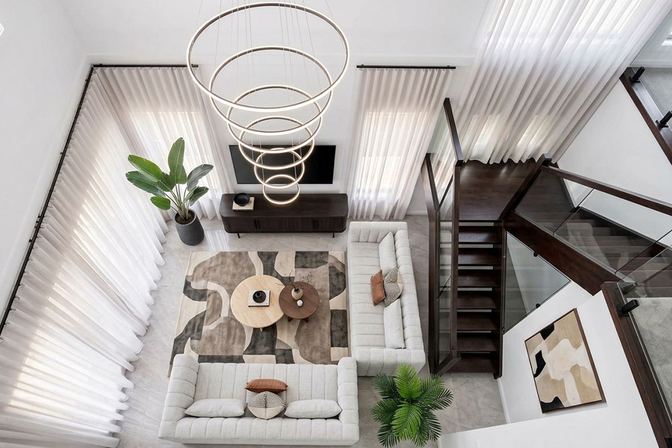
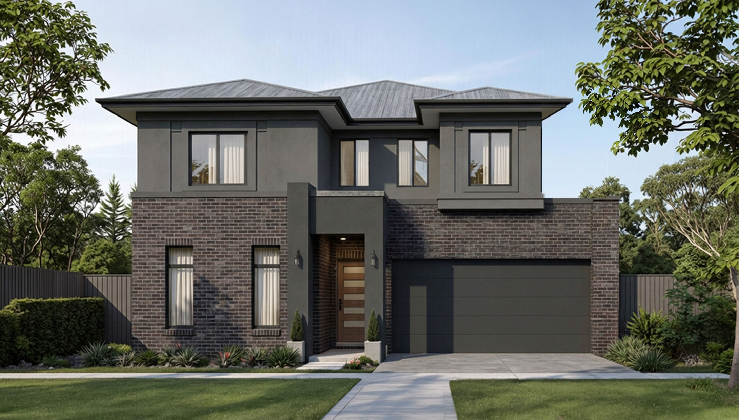
The Kestrel is a modern double storey family home designed for 12.5 m wide blocks. Downstairs, an open-plan kitchen, dining and family zone flows to the alfresco, with a separate study, powder room and a practical laundry off the double garage. Upstairs, four bedrooms surround a central bathroom, while the main bedroom enjoys a walk-in […]


- From $359,900
Overview
- Home Design
- 4
- 2.5
- 2
- 27.3
Description
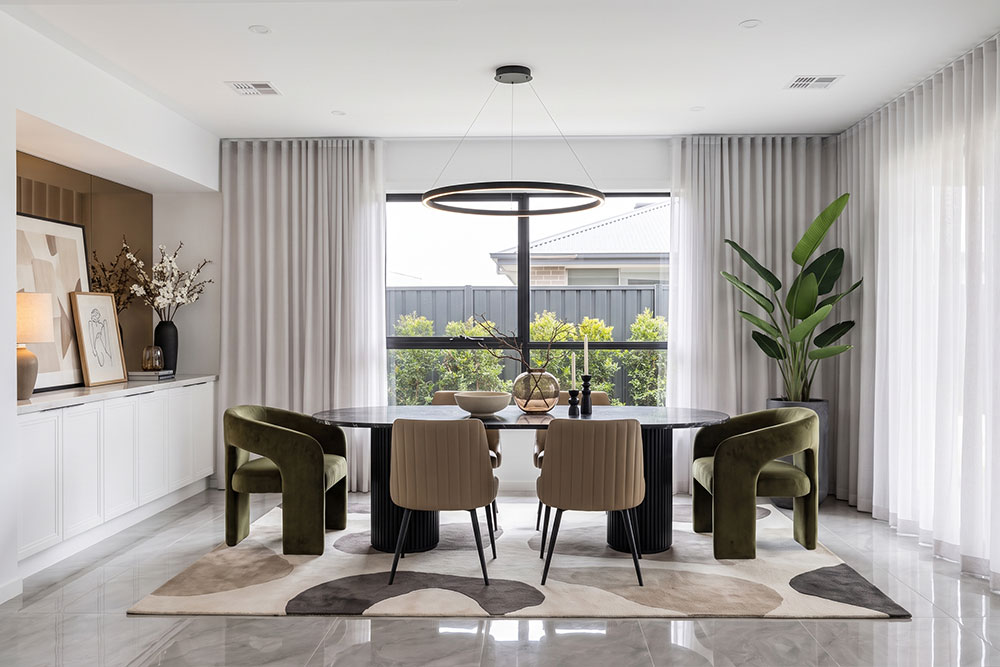
The Kestrel is a modern double storey family home designed for 12.5 m wide blocks. Downstairs, an open-plan kitchen, dining and family zone flows to the alfresco, with a separate study, powder room and a practical laundry off the double garage.
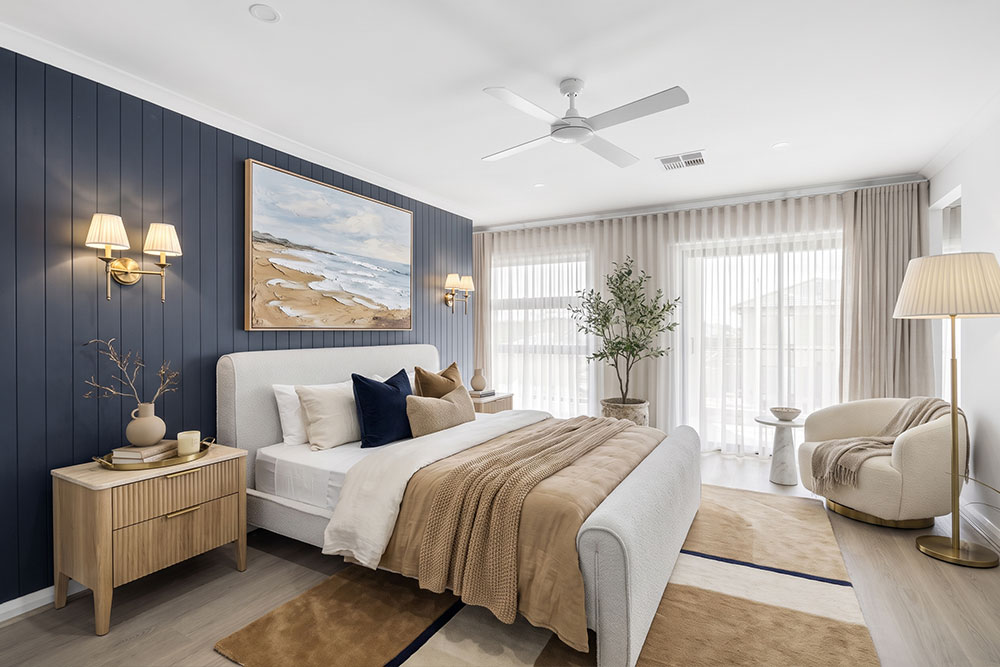
Upstairs, four bedrooms surround a central bathroom, while the main bedroom enjoys a walk-in robe and private ensuite — keeping sleeping and living zones apart.
Details
Updated on October 17, 2026 at 9:03 pm-
Property ID HZMN-HD-KESTREL
-
Price From $359,900
-
Property Size 27.3
-
Bedrooms 4
-
Bathrooms 2.5
-
Garages 2
-
Property Type Home Design
Kestrel 27
- Main Bedroom 3.8 x 3.6
- Bedroom 2 3.0 x 3.0
- Bedroom 3 3.0 x 2.9
- Bedroom 4 2.9 x 2.9
- Family 4.4 x 4.0
- Dining 3.3 x 2.9
- Kitchen 3.6 x 3.0
Ground floor
First floor
Kestrel 31
- Main Bedroom 4.0 x 3.8
- Bedroom 2 3.2 x 3.0
- Bedroom 3 3.2 x 3.0
- Bedroom 4 3.0 x 3.0
- Family 4.8 x 4.2
- Dining 3.6 x 3.0
- Kitchen 3.9 x 3.2
- Study 2.6 x 2.4
Ground floor
First floor
Kestrel 35
- Main Bedroom 4.4 x 4.0
- Bedroom 2 3.4 x 3.2
- Bedroom 3 3.4 x 3.1
- Bedroom 4 3.2 x 3.1
- Retreat 3.8 x 3.4
- Family 5.2 x 4.6
- Dining 3.8 x 3.2
- Kitchen 4.2 x 3.4
- Study 2.8 x 2.6
Ground floor
First floor
Schedule a Tour
What's Nearby?
Contact Information
More home designs